Sunday, February 6, 2011

Week 5

This is a process blog and I apologize for the schizophrenic nature of what is posted... Its a result of designing in a schizophrenic context... I'm glad and relieved that last week our professor stated that "this is our project, we are just here to kick you in the pants". Thus, relieves me from the pressure of trying to fulfill lackluster assignments to focus and design at my own pace.
I've been having on going conversations with my friend who is study for his doctorate in Material sciences engineering, which have been enlightening in getting into the minds of what investigators are like. we also discussed possible materials that could be inspire a project. I recalled that two russian physicist recently won the Nobel prize for discovering graphene, a one atom thick sheet of carbon atoms. I asked him about the potential of the material in the scientific community there are huge potentials in using the properties of graphene and other carbon structures, like carbon nanotubes, polymers etc. 
graphene
Carbon is the 4th most abundant element in the universe and its properties in its pure state can range from being as hard as a diamond to soft as pencil graphite. an insulator to conductor of electricity, highly transparent to opaque so on and so on. It's versatility lies in its having 4 "free" electrons in its outer shell, which allow it to easily bond to other elements to make many things, for example, plastics, petroleum products, steel.  etc.
In terms of Material study, I'm going to abandon the idea of liquids... not because it'll be messy, costly, potentially dangerous, (all reasons valid) but the truth is its was not a good idea in the first place, I'm going to leave the science to scientist, who know what they are doing and can do it safely. Instead I'm going to expand on this promising graphene material. The reason is because its extremely easy to make... all one needs is tape and graphite, a child could make it ( its perfect for OMSI). Knowing that, the material is not how it can be used or done architecturally (maybe... carbon is pretty much in everything) but how would a design an exhibit that engages children to explore this material. Last week I met with Chad Jacobsen, an exhibit design manager at OMSI. Exhibit/ exhibition design is one of OMSI money makers and ships exhibits and exhibition all over the nation. Take away insights from my visit:
-Mainly funded by grants, process is write grant, receive award, design, mock up, redesign, construct and then put on display, troubleshoot.  (a year - two year process)
-  shipping exhibits and its dimension are key to its business and logistics
- OMSI specializes in interactive displays, Thus durability is key issues, design for wear and tear, with easy replaceable parts.
OMSI "Design Zone" Exhibition
I hope to design an exhibit space that focuses on children "discovering" graphene and its potential. At that scale I would imagine that satisfies the "micro" study. I hope to work with Chad more as the design flushes its self out.
Below are images of my new concept the revolves around "carbon". In the center, I imagine a place like called "the nucleus" which is a place that scientists have to pass through to reach their office or labs. In that nucleus will be "collaboration rooms" and the main vertical circulation. The combination of these places increase the level of interaction between researchers. However, each researcher is given their own office and space to do "deep thinking." There are three wings of offices or metaphorical "bonds" to laboratories. The scientist are "the electrons" that move between the nucleus through the bonds and to the laboratories. At each junctions there are meeting spaces for people who want to collaborate within there own departments and at each void are inner courtyards that provide light wells into the offices and connection to the nature.
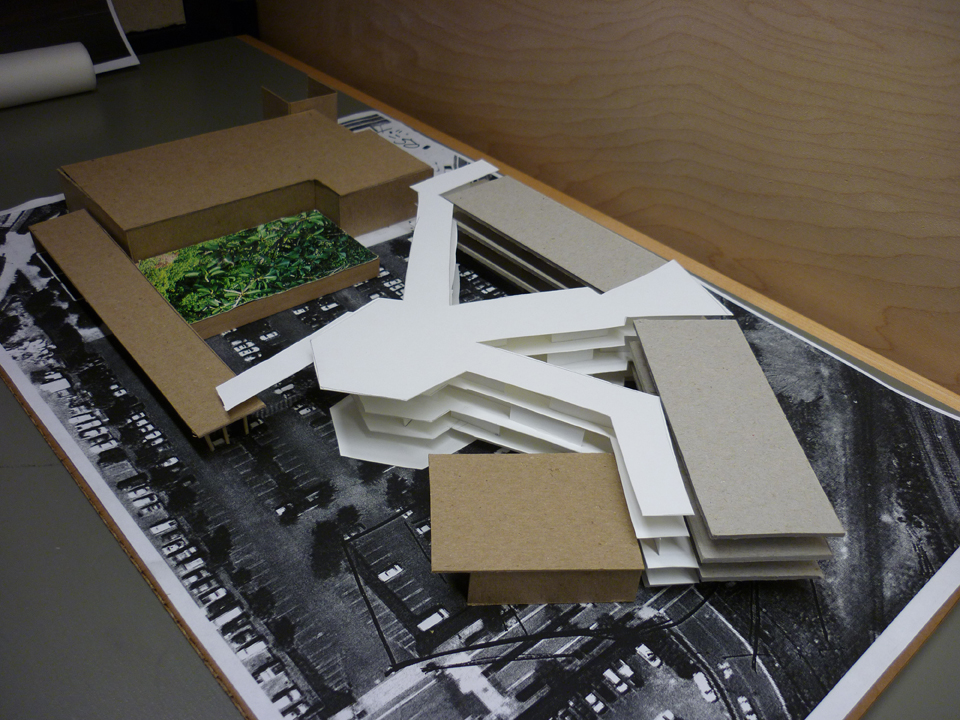
I think this is a more architectural and experiential solution than my previous "rectangles and courtyard scheme" (below) which assumes that the void of a courtyard will be a place of interaction... a poor assumption. Two weeks ago I had the opportunity to tag along with a Calpoly architecture studio to listen in at lectures regarding the OMSI site and laboratory designs with ZGF here in Portland which was extremely educational experience. The presentation although helpful it locked me in to the "business of designing a laboratory" which is very much based on efficiency and practicality of a laboratory. 
The nucleus scheme programs the interactions space with architectural form is a lot more dynamic place and not a static outdoor room. Although the when investigating this scheme at a larger scale I may find the geometries odd and difficult to work with, and kinks will hopefully smooth itself out. I think the overall scheme has more potential than the previous. My next step I think is working out a rational structural grid for the nucleus and bonds, also work on giving "the nucleus's" form and provide the much needed hierarchy .




Sunday, January 23, 2011

First Review reflections

In this scheme I began looking at how the site can respond to the larger city context and connect to the planned OHSU campus across the river and identify this district as a place of learning. My response was to open up to the OHSU campus with an opening and viewing platform. Some other programatic issues that I wanted to resolve were moving the parking structure to the east Opera House property and doing a land swap the future opera house so that it is adjacent to the river. The reviewer response to these plans was that I need to pay close attention to the plazas designs and its edges. Also there are too many plazas and for the campus to be successful it has to have a heart. In this scheme the plazas art like vast corridors. Which I agree. I think my next challenge is to build upon this scheme to increase the density of development that still allows for light and reinforces the edges of ONE main plaza, and have pedestrian corridors web out from it.

Material Studies

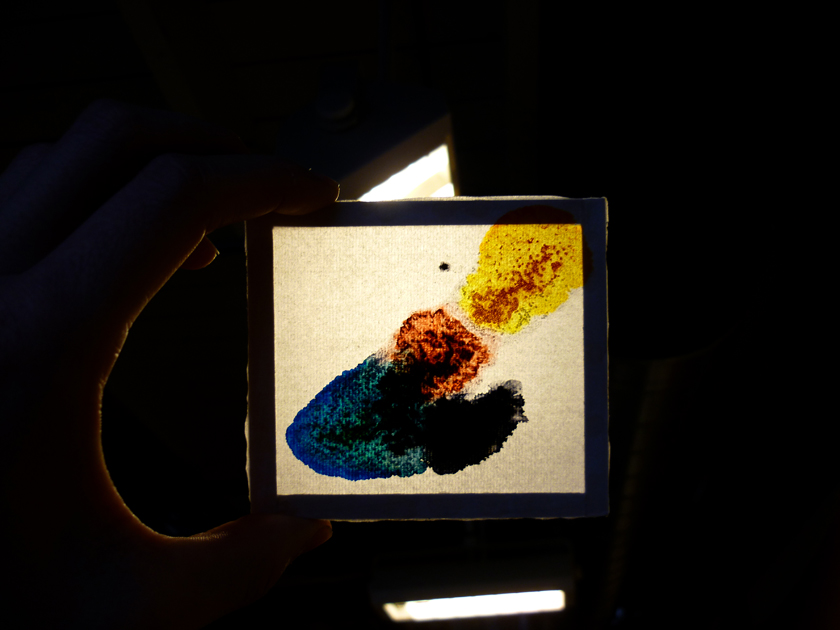
In terms of the Micro scale I'd like to investigate more with the rice paper and color. I'd like to see these things in a series of panels that could really animate a space with color and textured light. I'm imagining these screens would be ideal for meeting rooms or casual meeting spaces along corridors. Because my current method is so low-tech, I'm sure I can find precedents if I looked. Also I think there is an opportunity to make it engaging to the users. For example, they could control the diffusion of the panel with the salt crystals.


Sunday, January 9, 2011

Urban Spaces

Urban Spaces by Jacobo Krauel, has a lot of glamor pictures of new urban spaces and designs through out the world. The case studies show a range from Plazas to art installations. It seems like the trend is that new urban spaces are taking a stance to engage the public and raise the public's conscientious of its existence. For example, Torico Square

Urban Space by Rob Krier, I a more architectural theory of historic spaces. It explores aspects that are not just perceived in plan but sectional as well. There are a lot of diagrams that explain variations of urban spaces.

Both of these books will be on my desk until  Jan 30th. and back in the Library after that. Borrow them at any time just put them back of course.

Week 1 (or should i say 12)

The one hour charrette was productive. I wish it was longer. I cam up with an idea and further constraints, However, it was was difficult to generate ideas apart from the Charrette, until this weekend. So I'd like to push it further and explore other urban scale possibilities before I narrow a specific location on the OMSI site. Once I've done that then I'll test which one is contributing to the the core values of creating a learning/ destination community, its ability to adapt to the future realities, and its connection to the Willamette and natural processes.

I also dig the schedule setup.

Tuesday, November 30, 2010

Draft progam booklet


Here is what I have thus far, I have a full draft by Thursday, I'm hoping to have a  few print outs if anybody wants their thesis commented and marked up we do an exchange, or if you just love editing things that's cool to hehe. Feedback appreciated but in person is the way I like to work, if you see me let me know.  

Monday, November 22, 2010

What I hope to accomplish?


Now-December 9th
Work on Programing packet
Winter break
Edit the packet according to comments and notes. Read some more about ecology, laboratories, and museums. Sketch or collage some ideas of place/metaphors.
Considering the design process is rather cyclical and the largeness of the site itself. Working linearly is not good for me or my process. Simply "accomplish", is not the right word.
Pivotal moments
Site clarity- a campus plan that relates to existing/ future systems and links facilities to the values identified in the programming packet. Science Literacy, Sustainability/ River Ecology, and the Green Economy.
“Working” environments- investigate how a buildings and surroundings can perform generatively in terms of ecology and energy by matching compatibilities of a high functioning work environment if scientist and business people. Key users are identified as, Researchers, (PHDs, associates, and lab technicians), Administrators (education and resource coordinators and event planning), Business consultants (marketing, finances, and law).
Micro habitats- critically examine a workspace and it relationship to the whole building. Energy efficiency, lighting, comfort and functionality.
I’ll likely start at the site work into the building back to site, then back to building to micro habitats, to building to micro habitats. For this to work it has to constantly put people first but there are many different users from the general public passing through to the researcher testing and writing a report at 2 am.  By moving back and forth I hope to flush out appropriate adjacency needs and priorities without losing the spatial concepts responding to core values.
I assume if I just work hard I’ll make the deadlines for reviews, and pinups.

Monday, November 15, 2010

feeling on biomimicry

Mushrooms!  I'd like to create an environment that acts and performs/provides like mushrooms.
http://www.youtube.com/watch?v=XI5frPV58tY
much more research needs to be done.

assignment 7


Interaction and engagement is key to learning.so how is it, friends, can we tailor that interaction to the needs of our users, whether they are pedestrians, children, scientist?
Interface, how do people interact with the building on its edge, within, or in some cases beneath or through?
Where are the opportunities to make natural processes most legible to users and non-users?

Wednesday, November 10, 2010

Assignment 6 Poster


inspired by the psycho-geographic map that Nick showed I wanted to create a map of the flow of innovation and how it relates to OMSI Portland and worldwide.  

 
 The poster is a compilation of information and synthesis of the information that I've gathered so far. and my attempt to graphically represent that. The problem is balancing pretty graphics with substance that builds your argument. This is a point of confusion in this course and what its intentions are. At one side its a fact finding mission and presenting/ sharing your information with others.  On the other side, its pushing us to conjure up an emotional response to site/program.  The challenge is not doing both, but conveying both on the same board... I think there are some things that should just stay facts analyzed graphically and somethings done artistically but annotated with description or objectives.
On a side note I'm not doing a BARGE... a laboratory needs to be on the stable ground, supplied by a lot of support. if it was a educational extension to OMSI that a different story. But facilities that would attract top-class researchers to do top-notch science in green technology that is projected to put Portland at the top of Sustainability research and market of idea are not going to work on a boat. Perhaps that was my fault that I wasn't explicit enough in the board that this is a research facility... I guess the two precedents, Program studies and title are not enough...  and honestly two terms ago in another studio we put a health clinic on a barge because it was a community in Louisiana that was 60% water/wetland. Downtown Portland is not the mouth of the Mississippi, or the Hudson. 

Tuesday, October 26, 2010

Site Concept Model

The composition is formed to express the dynamism and playful in nature. Elements and components that represent learning, making, decisions, etc.converge at a core,  yet hiding and reveling certain messages. the movement is induced by a cycle of discovering text and images. All of which rest on economic and ecological setting.